360° Space Capture
Immersive documentation of the completed environment.
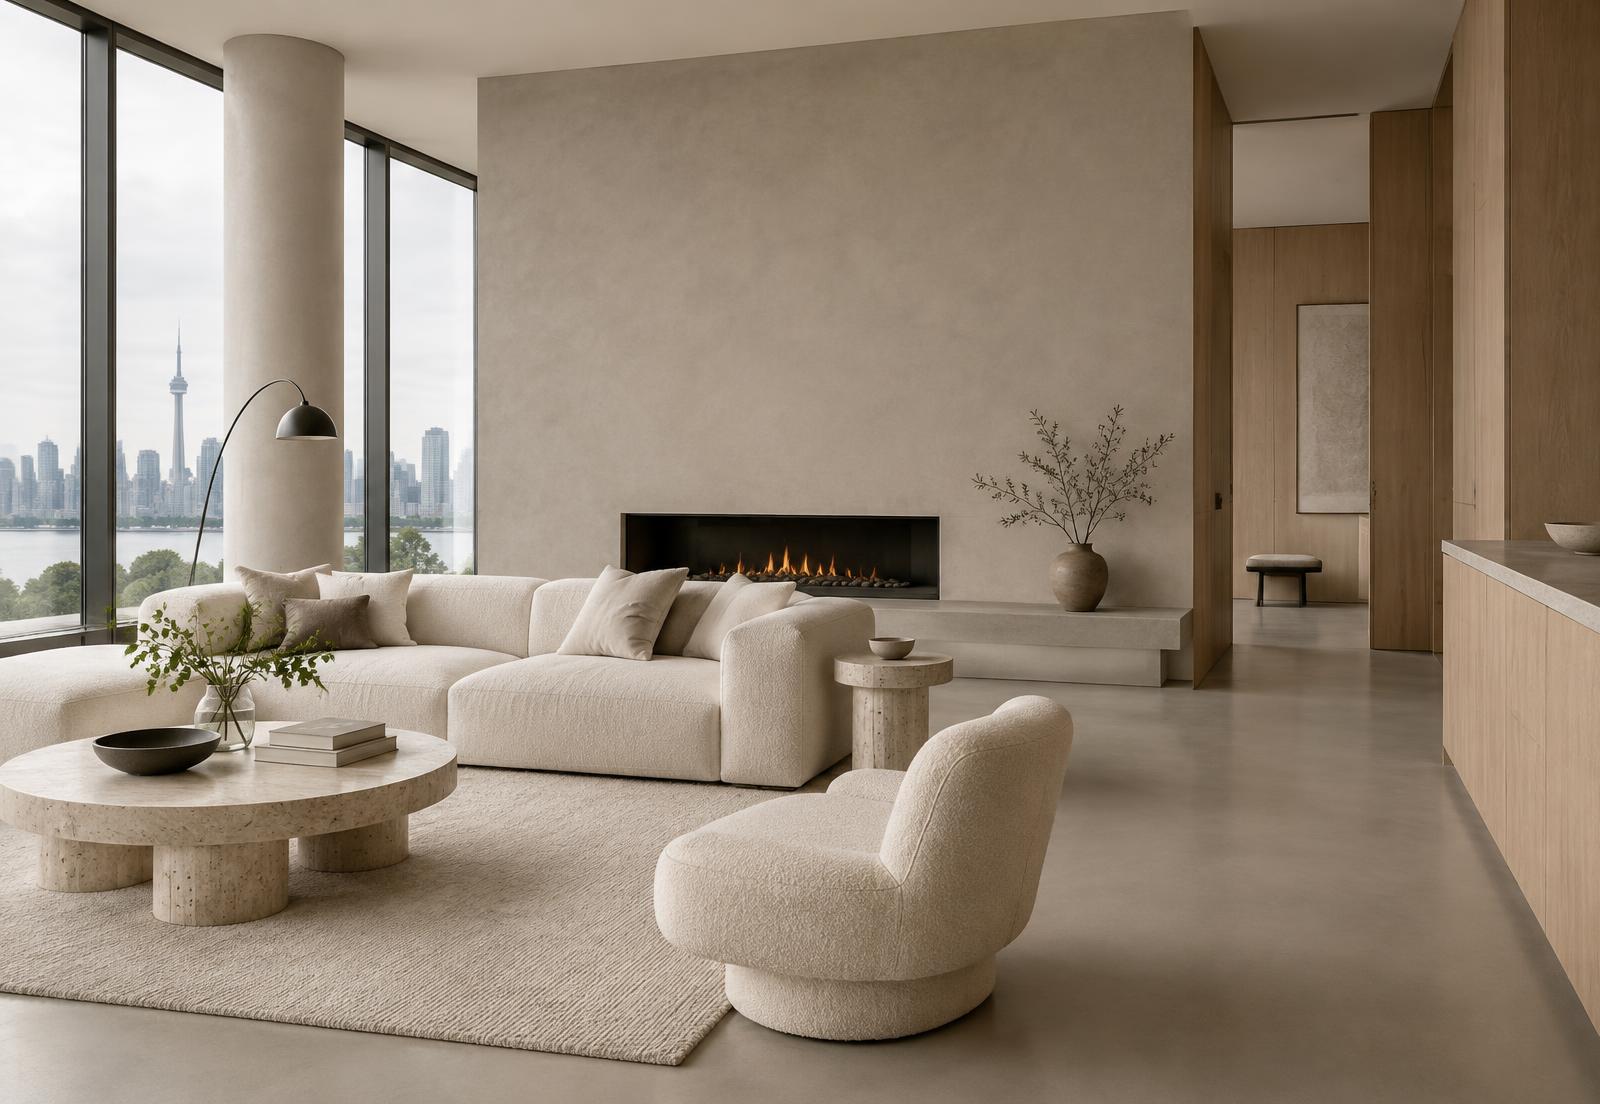
Virtual project tours
Immersive 360° project experiences that allow clients, collaborators and future customers to explore architecture, materials and finished spaces from anywhere.
Conceptual inspiration imagery
Beyond photography
A finished space contains more than a collection of photographs can show.
Virtual project tours create an interactive experience where viewers can move through the space, understand its relationships and discover the materials, finishes and details behind the design.
What is included
A structured project experience — not a generic 360° viewer.
Immersive documentation of the completed environment.
Allow viewers to move naturally through the project.
Highlight important surfaces, materials, finishes and architectural details.
Present selected information about the project, design and construction.
Recognize participating architects, interior designers, builders and other professionals where appropriate.
Present the tour within a refined project experience rather than a generic 360° viewer.
Prepare tours to be shared through websites, presentations, email and professional networks.
Prepare the experience so tours can later be embedded within project pages and participating professional websites.
Interactive material discovery
Future virtual tours can connect the surfaces you experience with useful material information — moving from an impression of a space to an understanding of how it was made.
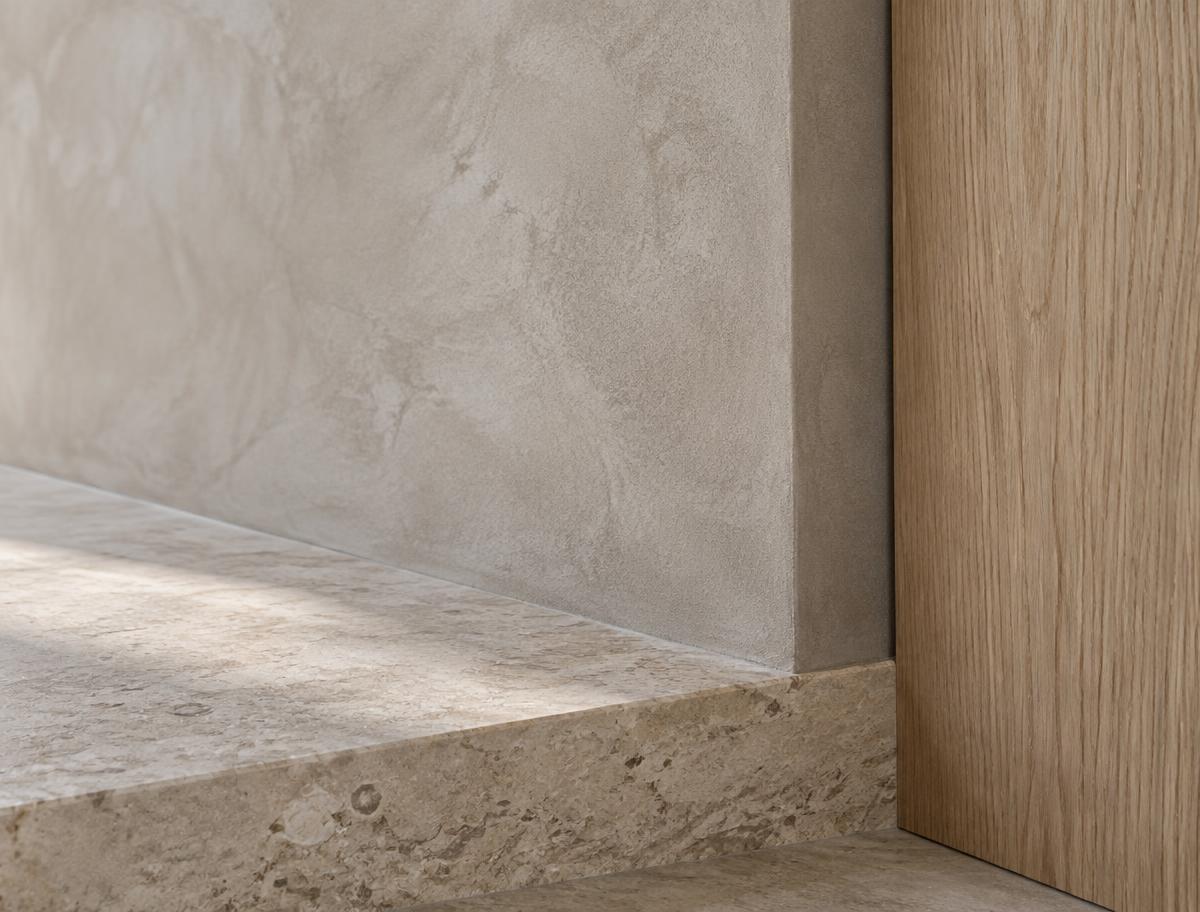
Concept image · Illustration of a future interaction
In a completed tour, selecting a hotspot on a surface opens its material profile.
Surface profile
Select a surface in the tour to reveal its material information here — colour, finish, system and application.
An illustration of a future interaction model. Verified material information appears as projects, colours and systems are documented.
For architects & designers
Give clients and collaborators another way to experience completed work while documenting the relationship between architecture, material and detail.
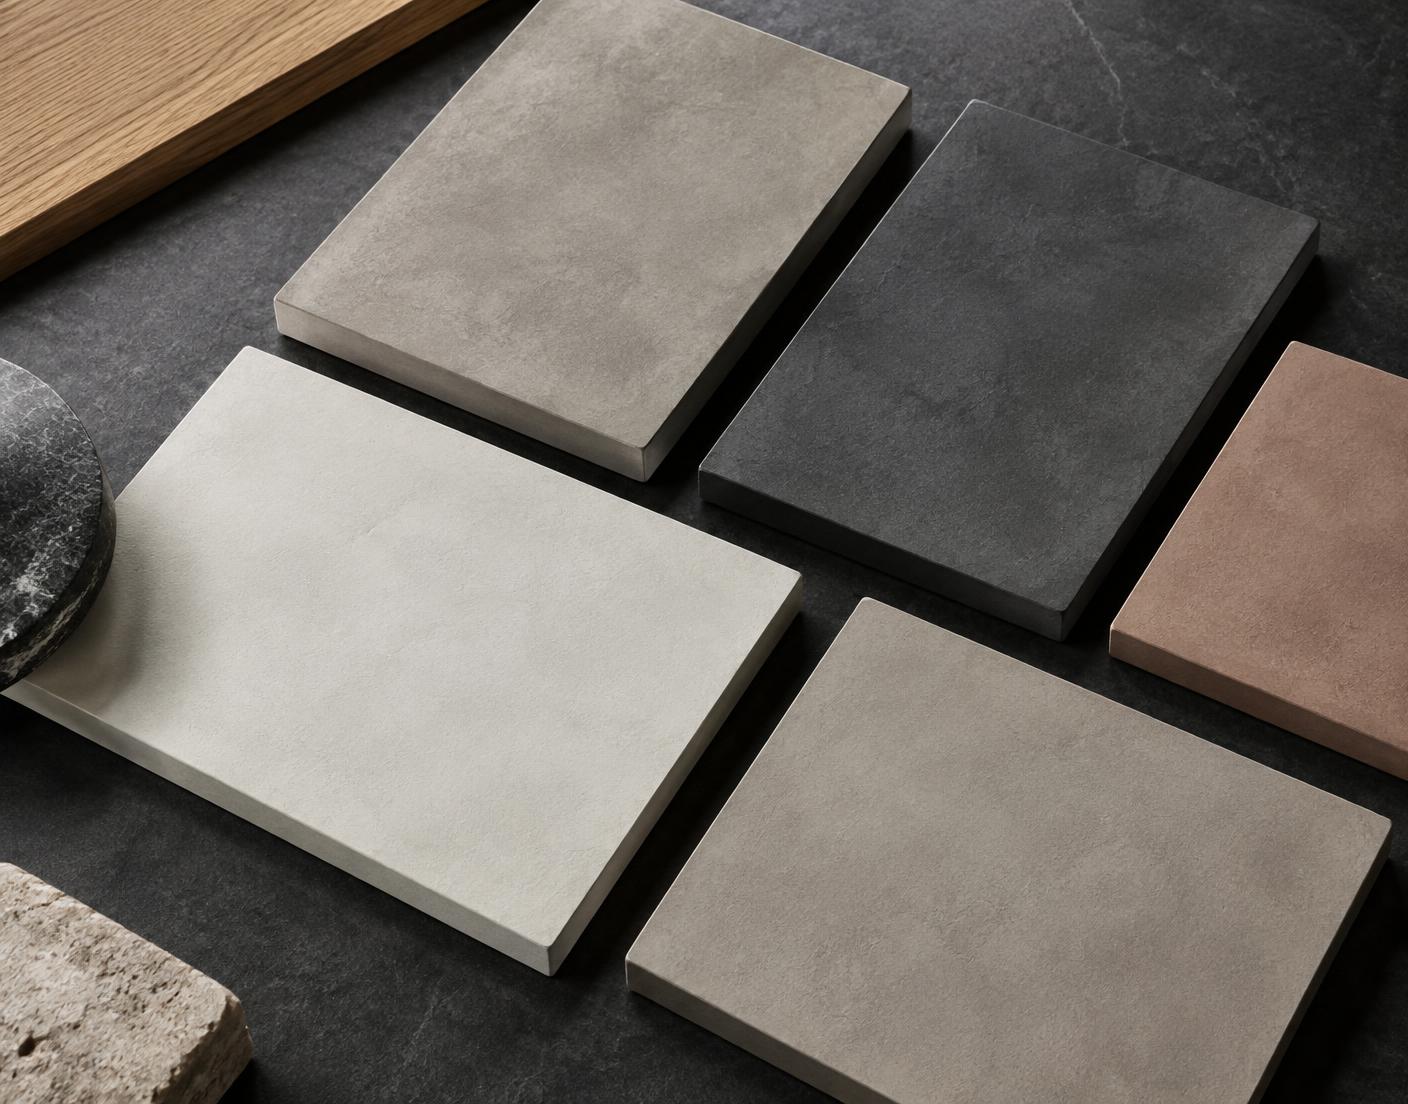
Material inspiration imagery
For showrooms
A virtual experience allows visitors to explore a showroom remotely — discovering featured surfaces, applications and materials at their own pace.
Future functionality may connect showroom displays to
For builders & contractors
A presentation and documentation tool for completed construction and renovation projects — the work, its surfaces and its details, presented as intended.
Possible uses
Surface + space
TopFinish Right works across material selection, samples, microcement installation, finished-project photography, 360° project experiences, material hotspots and project case studies.
Brought together, these become a connected digital journey — from discovering a surface to specifying and installing it.
Encounter the work.
Move through the space.
Feel the surfaces.
Study the materials.
Define the finishes.
Realise the design.
Project tours
Each project tour follows a consistent structure — presenting the space, its materials and the professionals behind it. Future project pages are prepared to include:
Project tours are published as completed projects are documented and approved by the professionals involved. No placeholder projects are shown.
Service inquiry
Tell us about the space and how you'd like it experienced. Only your name, email and message are required.